The Solution: Attenuation Tanks Beneath the Astro Pitch
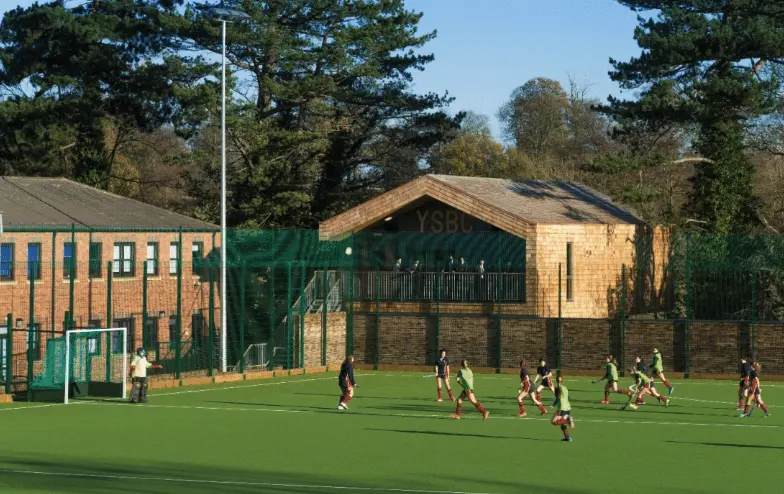
To address the loss of floodwater storage, we designed attenuation tanks beneath the astro pitch to accommodate rising river levels without increasing flood risk elsewhere on the site. This hidden infrastructure allowed the school to gain a new sports pitch above ground while preserving the flood management function the site had previously provided.
Structural Engineering for a Distinctive Riverside Structure
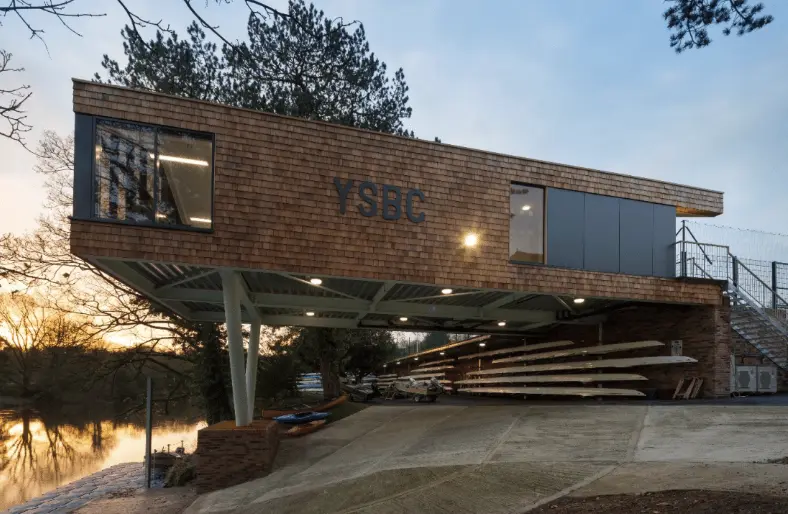
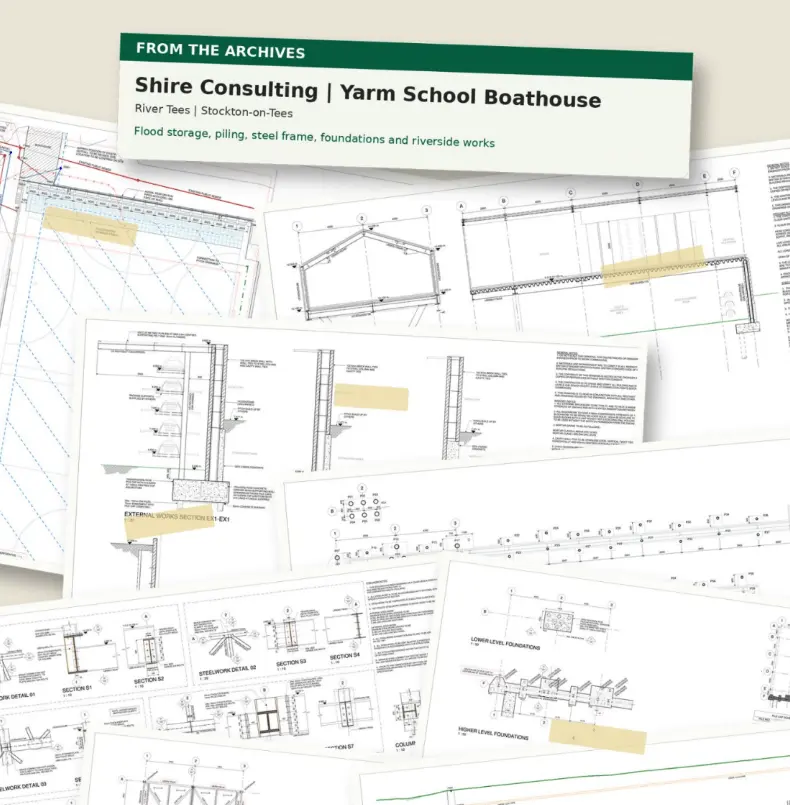
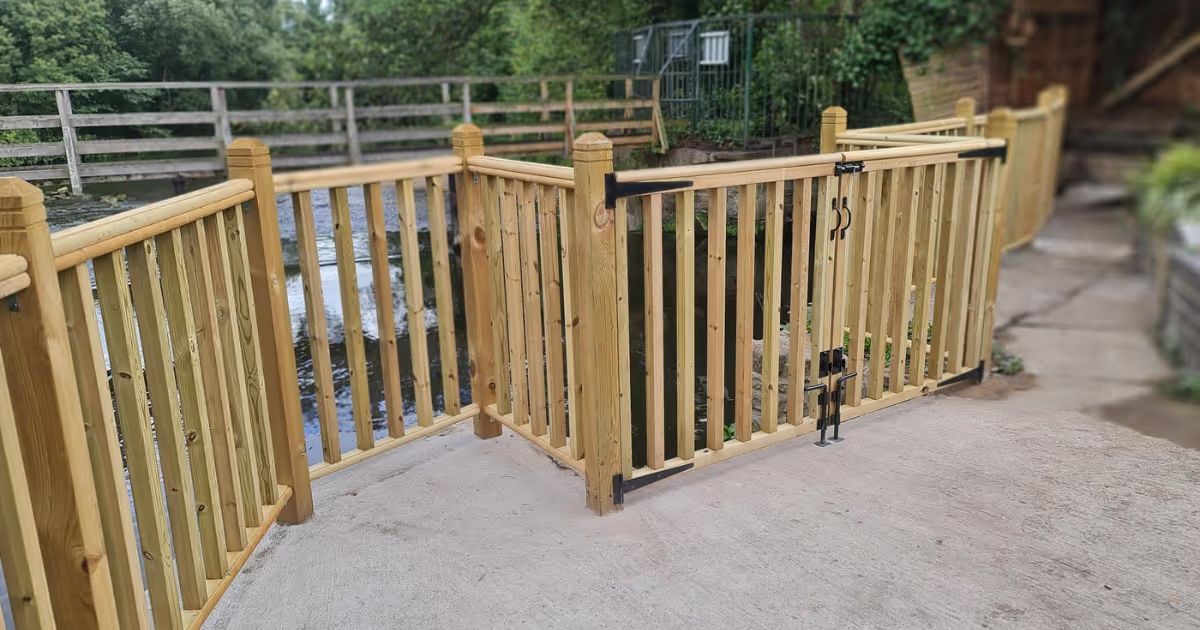
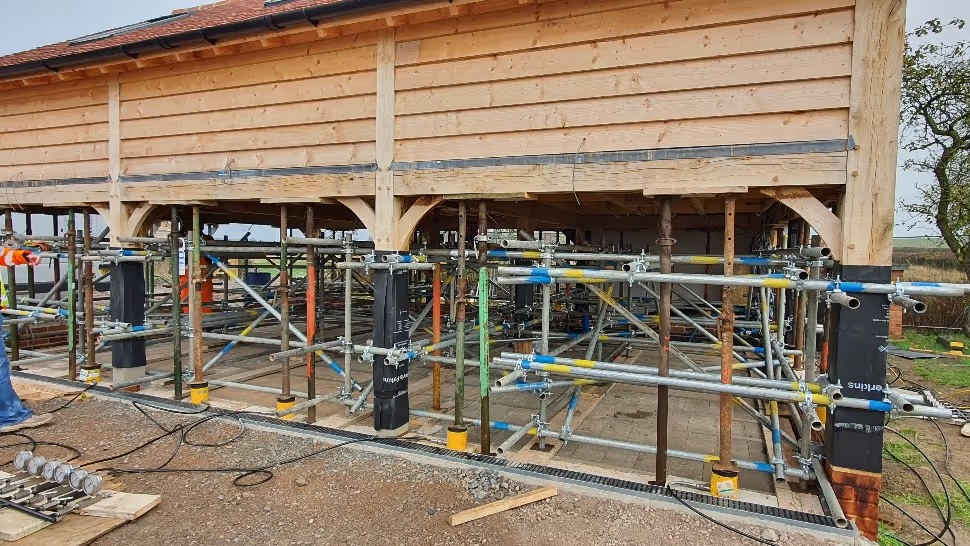
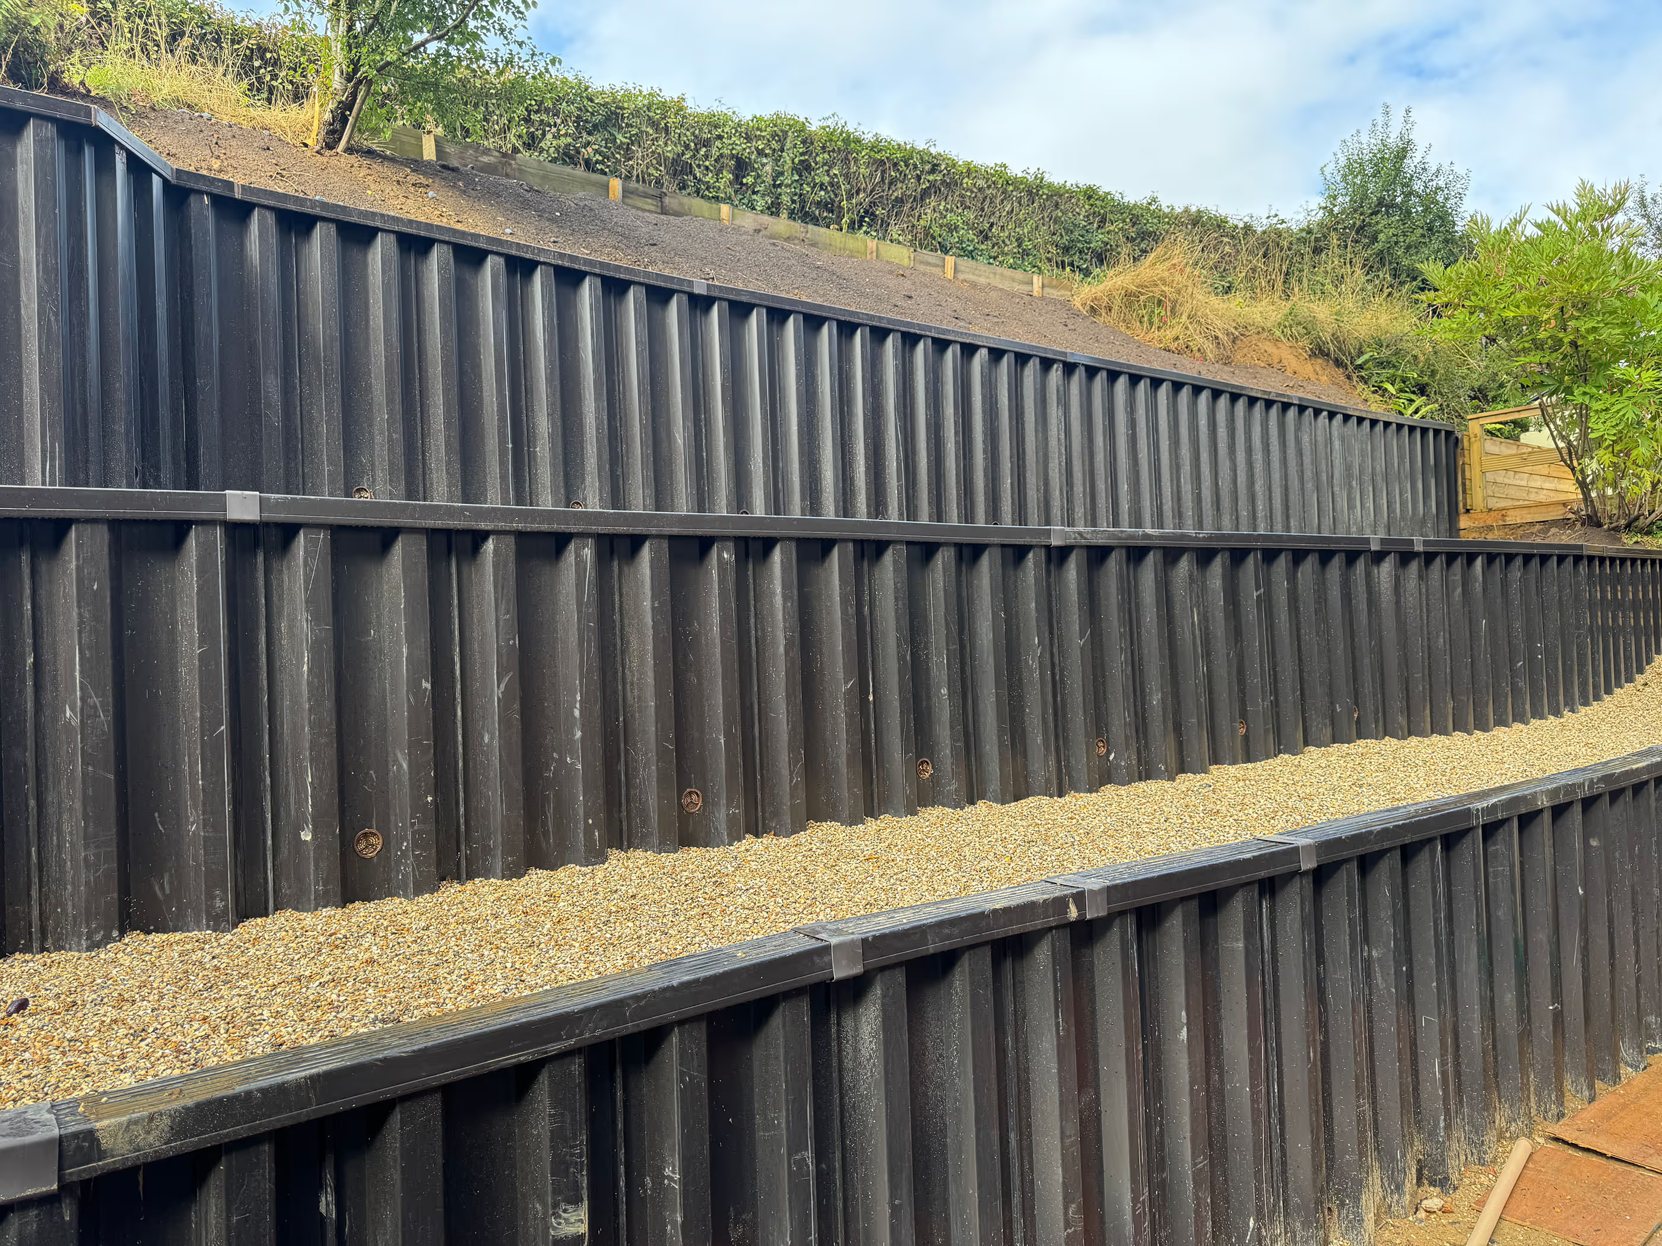
Above ground, the steel frame features a distinctive V-shaped column overlooking the river, combined with steel portal frames, timber roof construction and composite concrete floors. Piled foundations were used to support the structure, while retaining walls along the riverside frontage helped define the boundary between the new development and the water.
Project Outcome
- Delivered rowing facilities, a riverside gym, changing accommodation, office facilities and boat storage within one coordinated development
- Designed attenuation tanks beneath the astro pitch to manage floodwater without increasing risk elsewhere on the site
- Used piled foundations and retaining walls to support construction directly beside the River Tees
- Contributed to a wider programme of work supporting Yarm School's riverside campus
Results at a Glance
- Flood attenuation tanks concealed beneath a new all-weather sports pitch
- Piled foundations supporting a steel-framed riverside structure
- Retaining walls securing the riverside frontage
- A significant addition to Yarm School's sporting campus
Key Project Insights
Engineering is often at its best when it solves challenges that are largely invisible. In this case, the hidden flood-management infrastructure beneath the sports pitch was every bit as important as the building above it. Bringing together a steel frame, piled foundations, retaining walls and concealed flood attenuation within one riverside development required careful coordination between structural and flood risk considerations from the outset.
Why Choose Shire for Riverside and Flood-Sensitive Structural Engineering Projects
As an experienced structural engineering consultancy, we understand how to develop solutions for sites where flood risk shapes every decision. Our approach brings together foundation design, retaining wall construction and flood attenuation, helping us deliver riverside developments that protect both the buildings themselves and the land around them.
We work closely with schools, architects and contractors to develop solutions that are practical, compliant and tailored to each site's constraints.
Contact Us to Discuss Your Structural Engineering Project
If your project sits on a riverside or flood-sensitive site, get in touch with our team to discuss how our structural engineering consultants can help you build with confidence.