Case Study

Rendcomb College Performing Arts Centre: Structural Engineering for a Cotswold Theatre

A 350-seat theatre for Rendcomb College, structurally engineered to sit sensitively within the Cotswold landscape using retaining walls, concealed steelwork and cantilevered entrance spaces.

Provided services

No items found.

Solutions

No items found.

Key Sectors

No items found.

Rendcomb College Performing Arts Centre: Structural Engineering for a Cotswold Theatre Building

The Performing Arts Centre at Rendcomb College presented a challenge that went beyond simply creating a theatre. Our task as structural engineers was to help integrate a modern performance venue into one of the most sensitive landscapes in the Cotswolds, respecting adjacent listed buildings and the surrounding countryside throughout.

Overview: Structural Engineering for a Sensitive Cotswold Setting

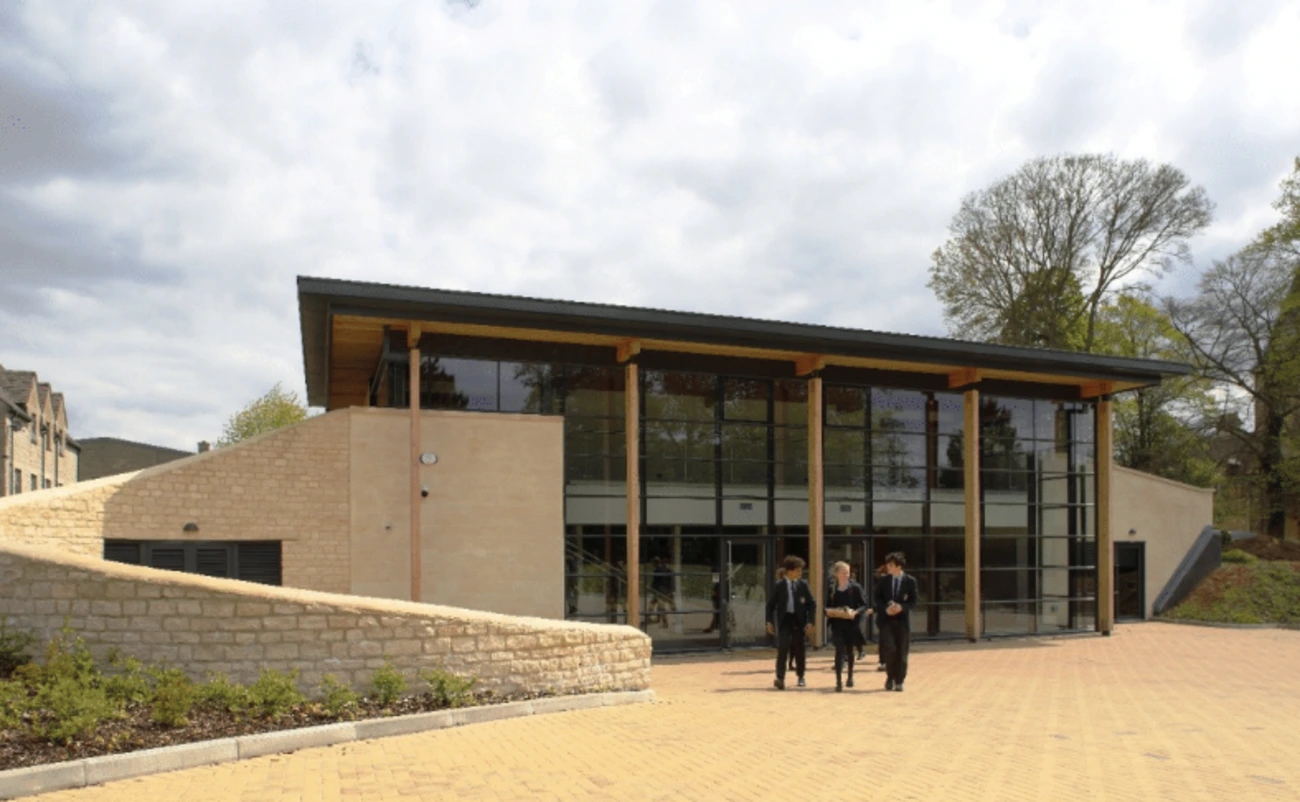
The Performing Arts Centre provides a 350-seat auditorium together with rehearsal, teaching and support facilities. As experienced structural engineers, we worked closely with the design team to position the building so it would respect its neighbours rather than dominate them.

Rather than sitting above ground, the auditorium was partially set into the ground, while ancillary accommodation was built into the natural slope of the site. A sedum roof further reduced the building's visual impact and helped it sit comfortably within the surrounding landscape.

The Challenge: Integrating a Modern Theatre into a Historic Landscape

Designing a large performance venue within this setting called for a structural approach that supported the architecture without overwhelming it. The building needed to provide a full-scale auditorium, technical spaces and support facilities, all while remaining sensitive to nearby listed buildings and the wider Cotswold landscape.

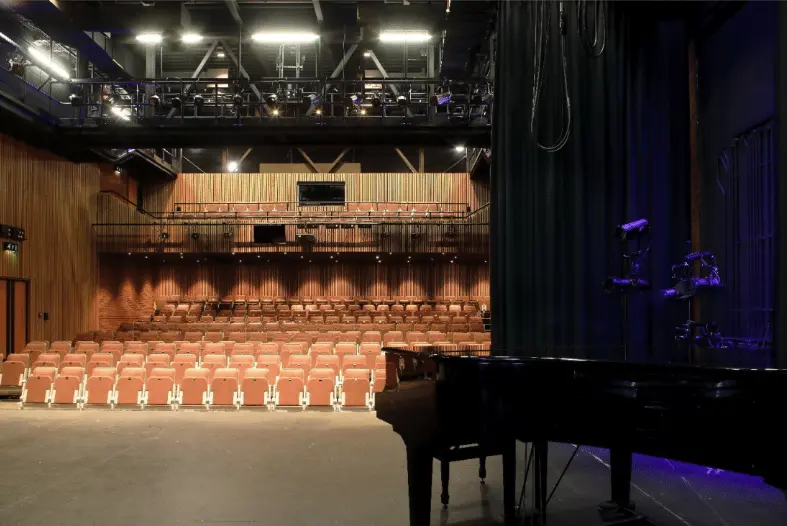
The design also needed to conceal a significant amount of technical infrastructure. Theatre walkways, access routes and lighting equipment all required accommodating within the roof space, while keeping the performance areas below clear, flexible and free from unnecessary structure.

The Solution: Reinforced Concrete, Steel Trusses and Cantilevered Entrance Spaces

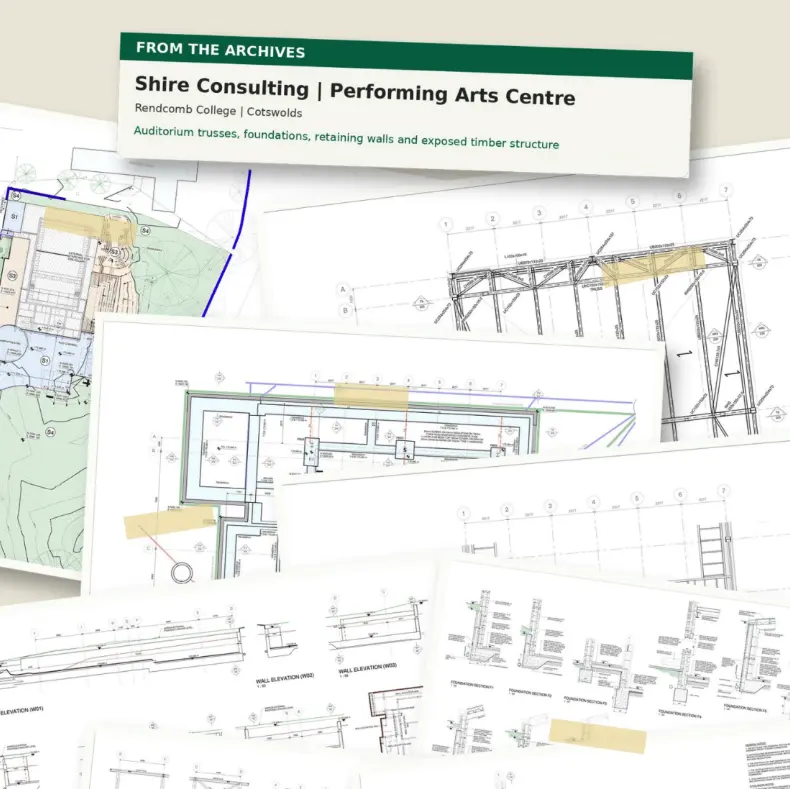
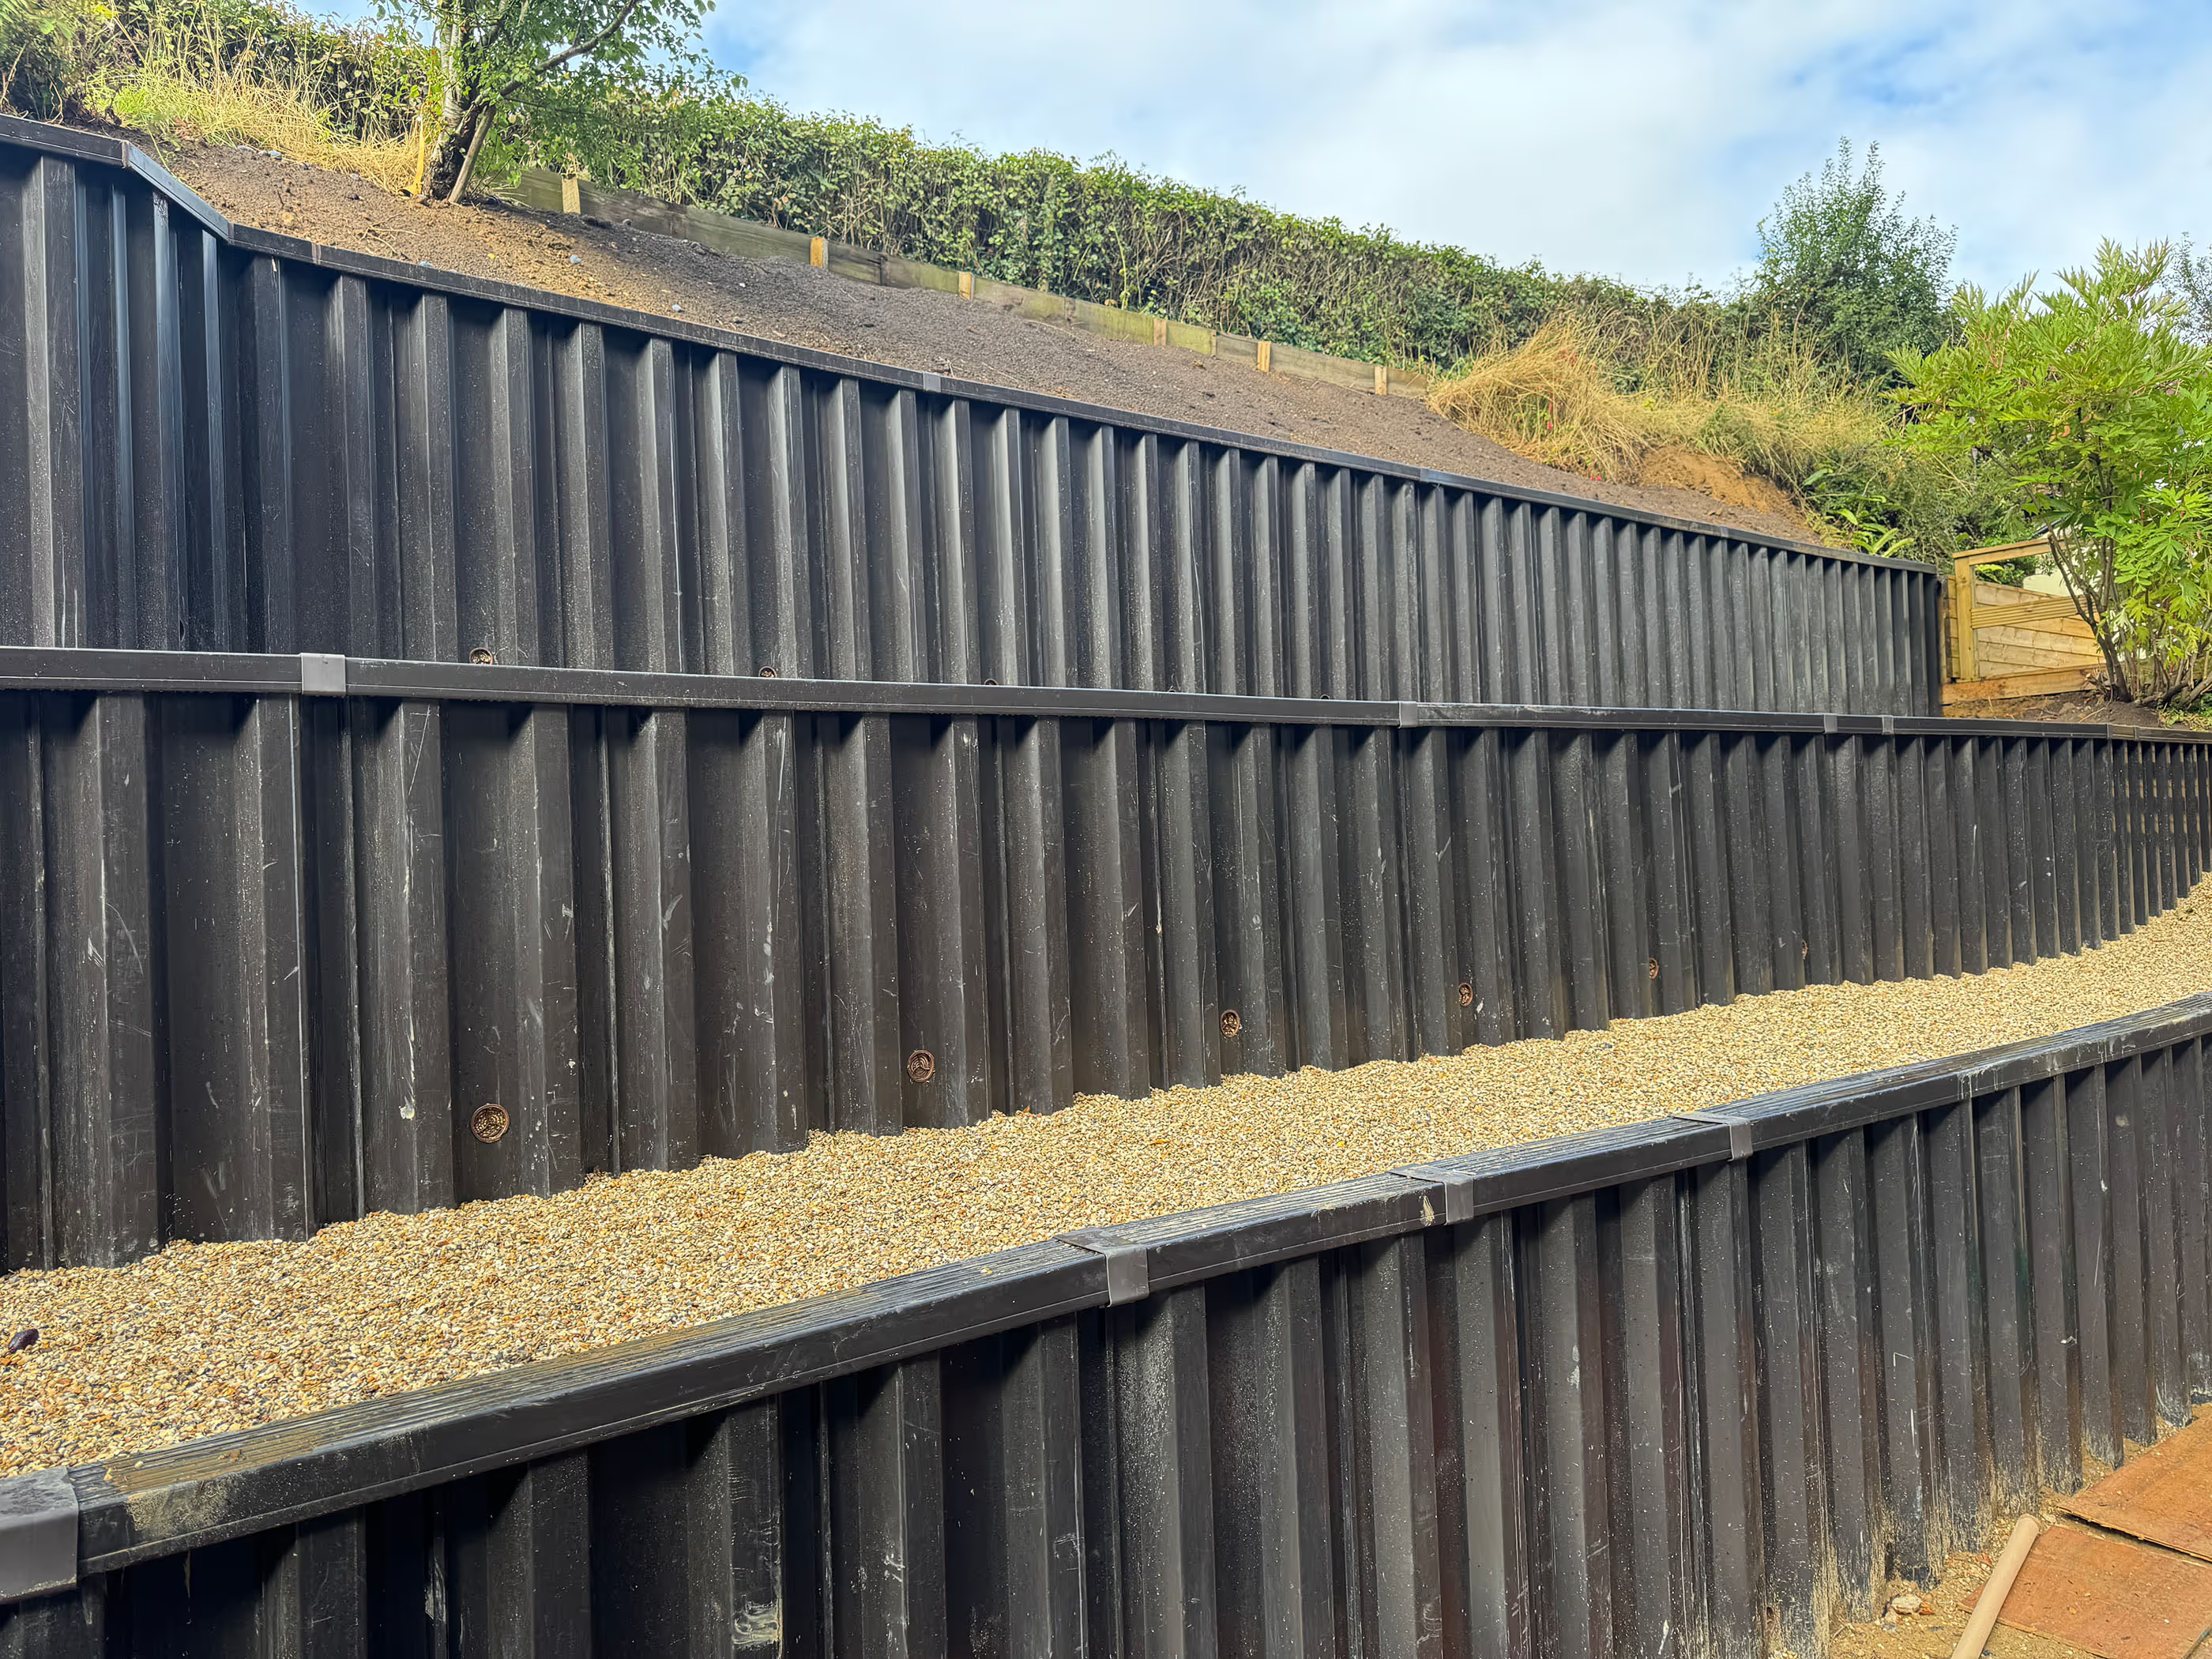
Structurally, the building combines reinforced concrete retaining walls, a primary steel frame and exposed timber flitch beams. This combination of materials allowed the building to respond to the sloping site while giving the design team the flexibility to create a distinctive, sensitively scaled structure.

Concealed Steelwork Supporting the Auditorium Roof

Large steel trusses spanning above the auditorium support theatre walkways, access routes and technical lighting equipment hidden within the roof space. This allowed the performance areas below to remain clear and adaptable, without visible structure interrupting the space.

Cantilevered Entrance Spaces

The entrance spaces make use of cantilevered structural elements to minimise internal columns, creating a more open and welcoming environment for visitors as they arrive. Externally, locally sourced stone, timber and glazing were selected to complement the wider character of the Cotswold landscape.

Speak with
the experts

If you're looking to start a structural engineering project or would like a team of structural engineering consultants to support you, Shire is here to help.

Speak Now

The Project Outcome

  • Delivered a 350-seat auditorium alongside rehearsal, teaching and support facilities
  • Positioned the building to respect adjacent listed buildings and the surrounding Cotswold landscape
  • Reduced visual impact through a partially sunken auditorium, a sloped ancillary building and a sedum roof
  • Concealed technical infrastructure within large steel trusses spanning the auditorium roof
  • Created open, column-free entrance spaces using cantilevered structural elements

Results at a Glance

  • 350-seat auditorium integrated into a sensitive Cotswold setting
  • Partially sunken design reducing the building's visual presence
  • Steel trusses concealing walkways, access routes and lighting equipment
  • Cantilevered entrance spaces minimising internal columns

Key Project Insights

The Rendcomb College Performing Arts Centre brought together reinforced concrete retaining walls, a primary steel frame, exposed timber flitch beams and cantilevered entrance structures within one coordinated design. Projects such as this demonstrate how structural engineering often contributes far more than strength alone, helping shape architecture, support sustainability objectives and allow modern buildings to sit comfortably within historic and environmentally sensitive settings.

Why Choose Shire for Sensitive and Landscape-Led Structural Engineering Projects

As an experienced structural engineering consultancy, we understand how to develop structural solutions that support, rather than compete with, sensitive architecture and landscapes. Our approach brings together retaining wall design, steel and timber structures, and a close working relationship with architects, to help deliver buildings that feel considered from every angle.

We work closely with schools, architects and contractors to develop solutions that are practical, compliant and tailored to each site's setting.

Contact Us to Discuss Your Structural Engineering Project

Whilst this project is now part of our archives, the same thoughtful and practical engineering approach continues to support clients delivering complex buildings across the UK. If your project involves a sensitive landscape, a historic setting or an ambitious architectural design, get in touch with our team to discuss how our structural engineering consultants can help.

More Case Studies

Lorem ipsum dolor sit amet, consectetur adipiscing elit. Suspendisse varius enim in eros elementum tristique. Duis cursus, mi quis viverra ornare, eros dolor interdum nulla, ut commodo diam libero vitae erat. Aenean faucibus nibh et justo cursus id rutrum lorem imperdiet. Nunc ut sem vitae risus tristique posuere.

View all

Services

Over time, we have added a wide variety of services to our offering including Geotechnical investigations, structural repair services, telecommunications design services, product innovations and foundation systems to name a few. Contact our structural engineers today to discuss your project or challenge.

View all

Solutions

At Shire, we provide a range of practical structural engineering solutions to suit different project challenges, including piled raft foundations, structural jacking, retaining walls and other specialist systems. Each solution is developed to respond to site conditions, structural requirements and programme constraints, delivering safe, cost-effective outcomes while minimising disruption

View all