The Solution: A Piled Foundation with Flood-Resilient Design and Thermal Breaks
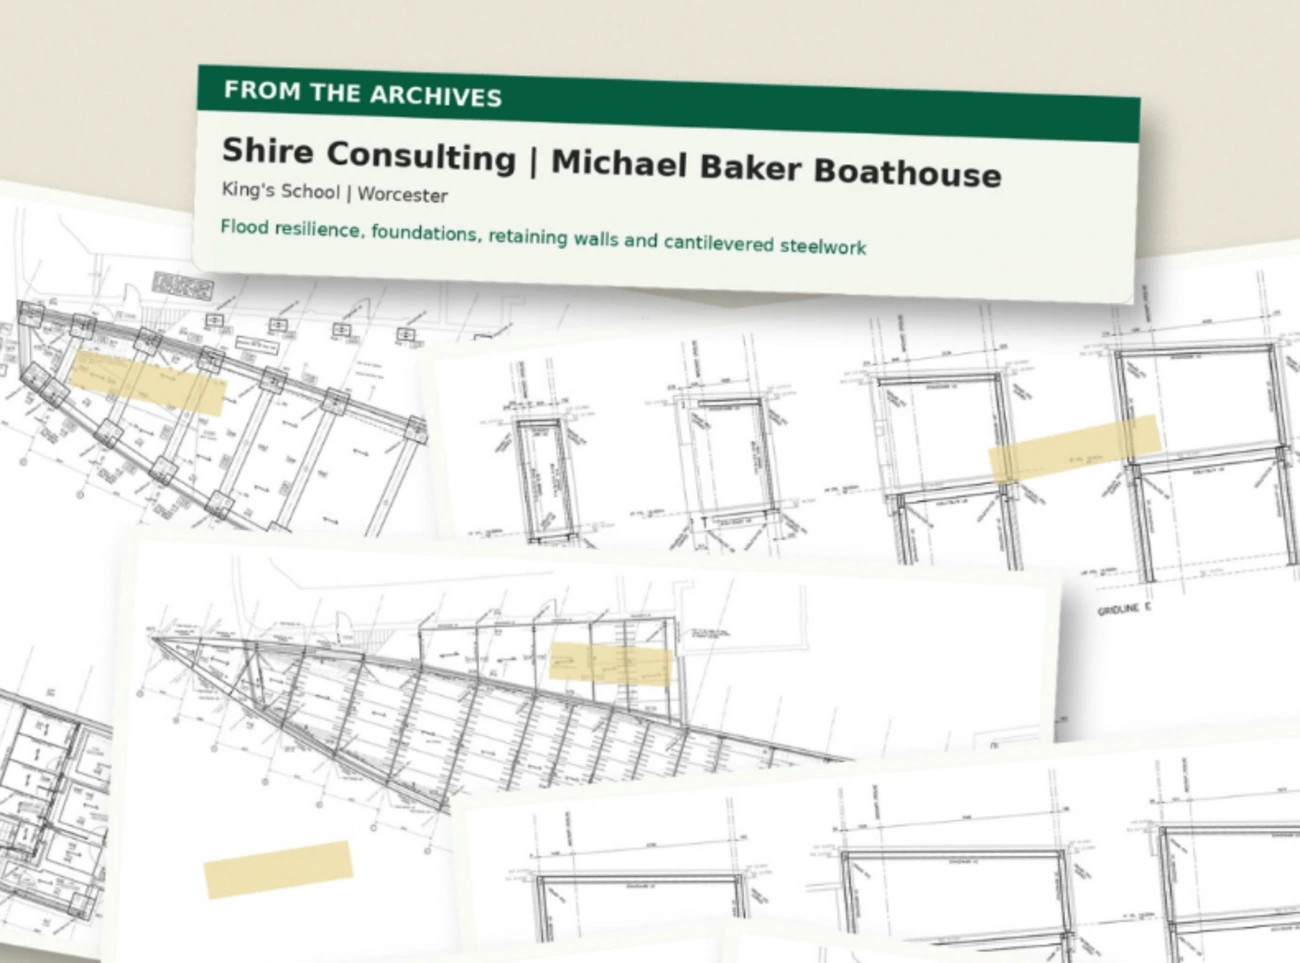
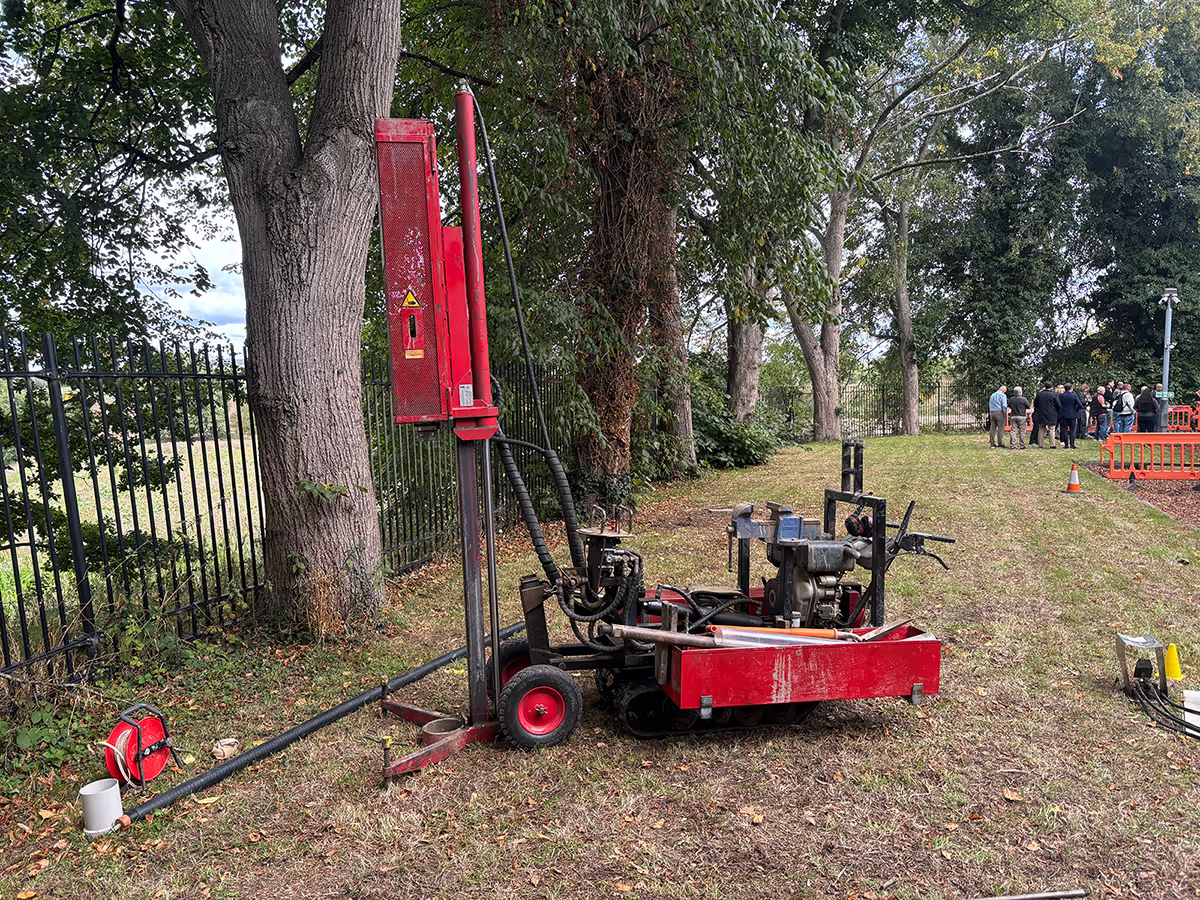
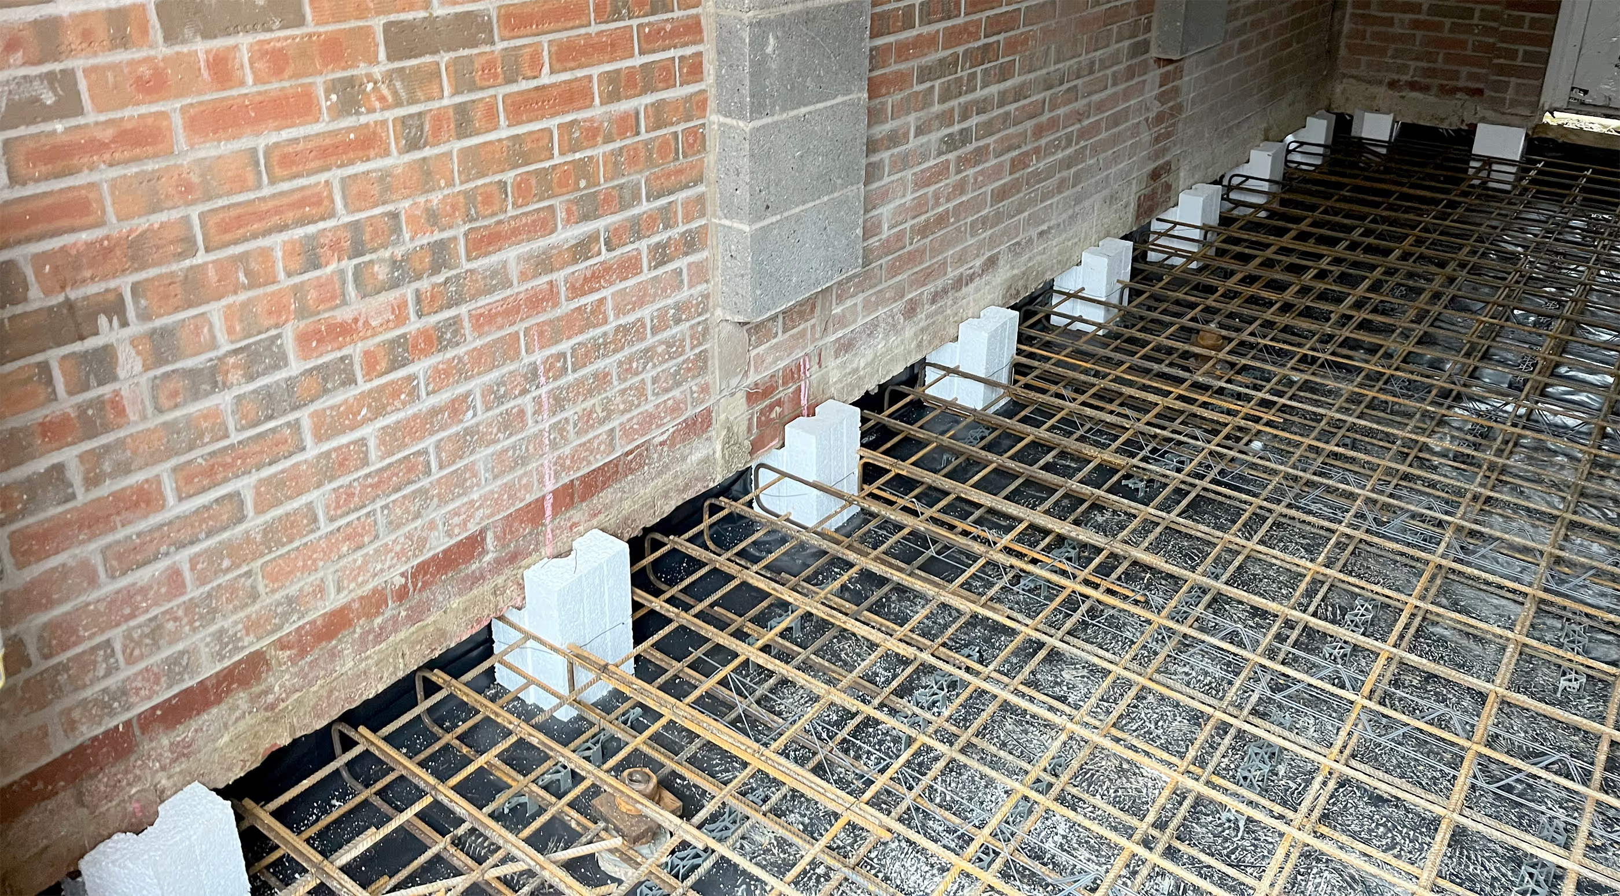
To address the weak ground conditions, we designed a piled foundation solution with reinforced concrete ground beams. This helped minimise excavation and reduce the risk of disturbing the adjacent road, nearby retaining walls and the archaeologically sensitive ground surrounding the site.
The Services We Delivered
We always ensure our services are tailored to what each specific case needs. Our structural engineering experts will assess exactly what you need.
Controlled Flooding at Ground Level
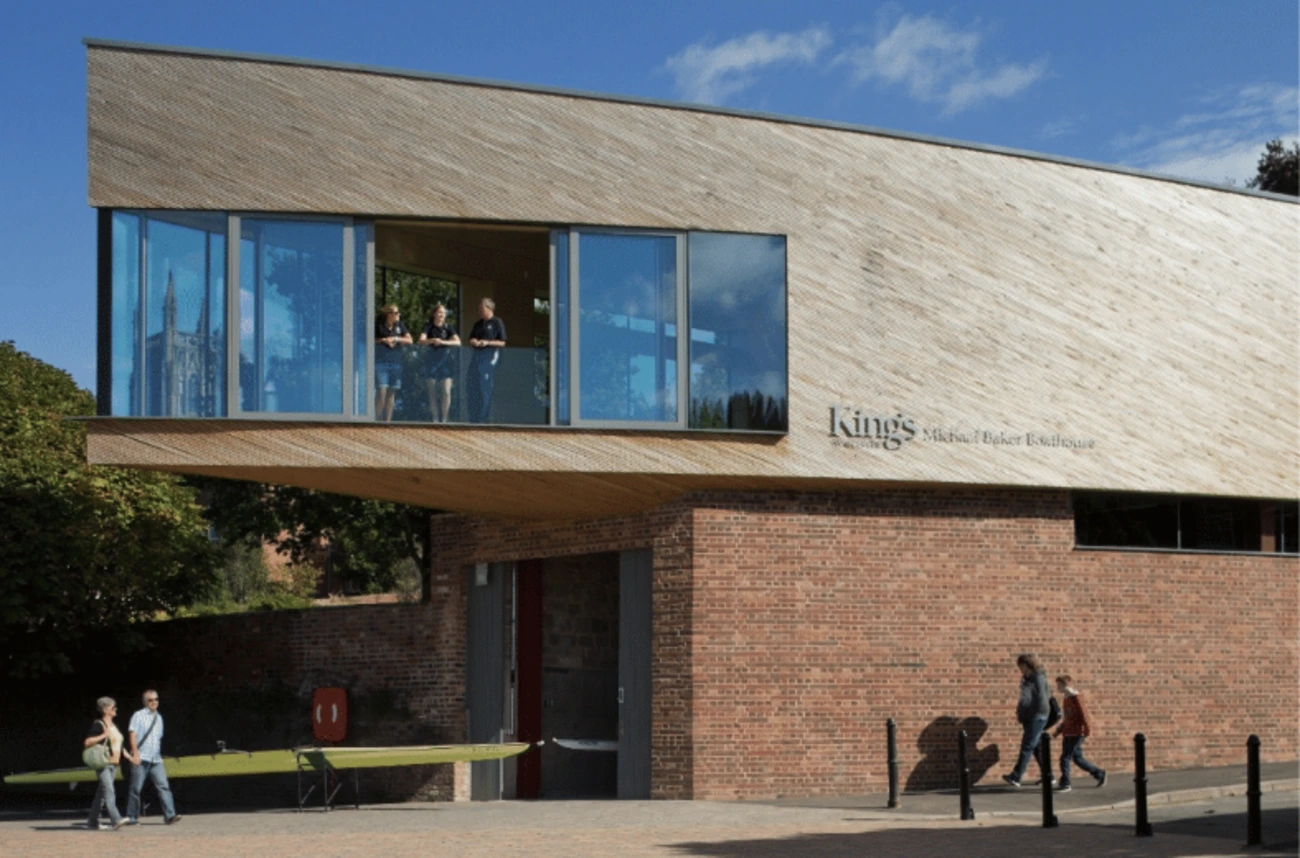
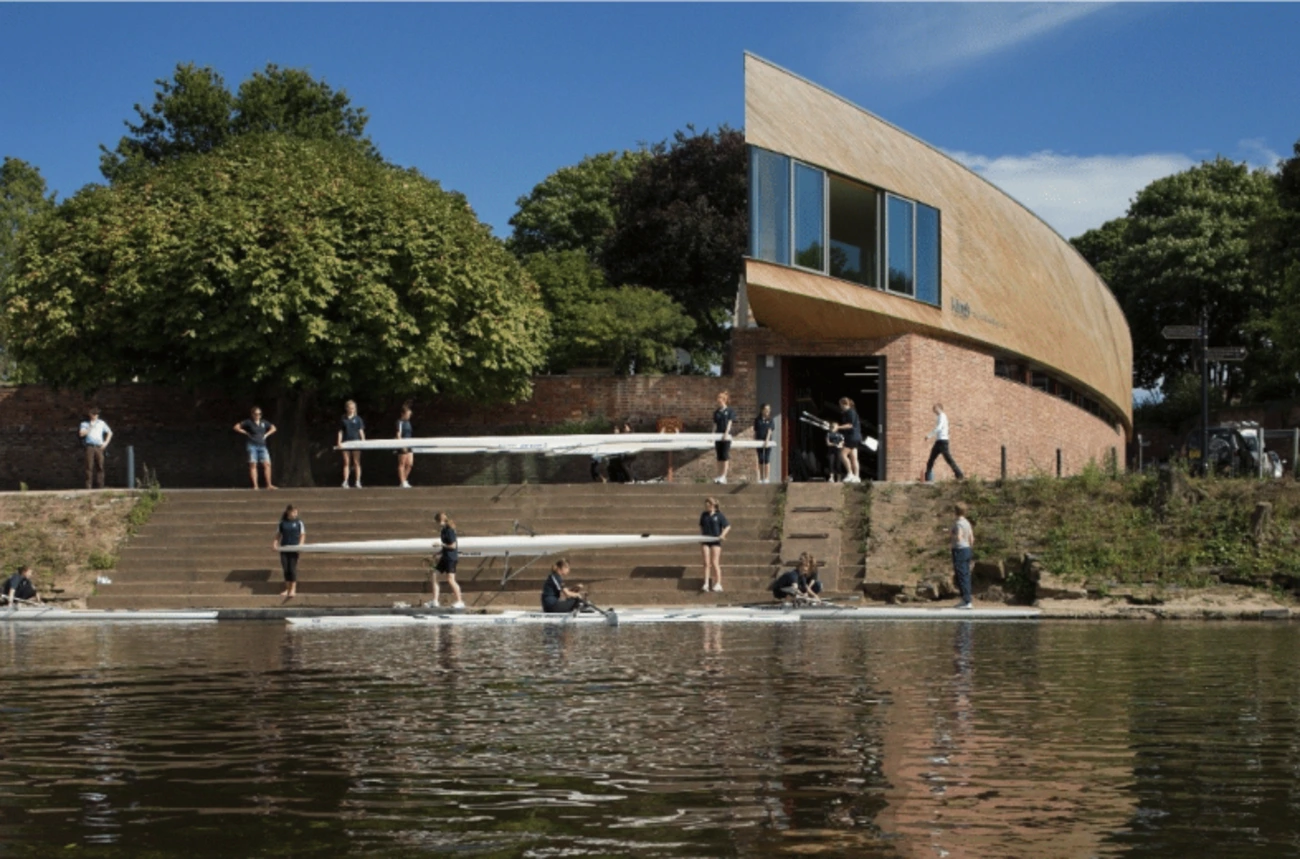
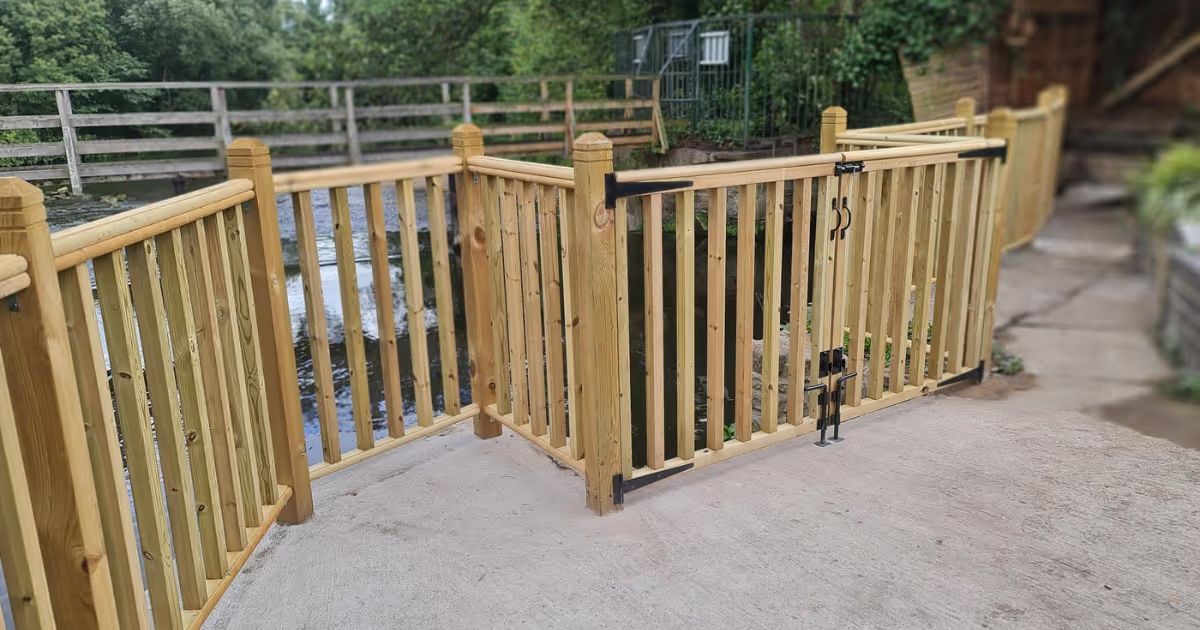
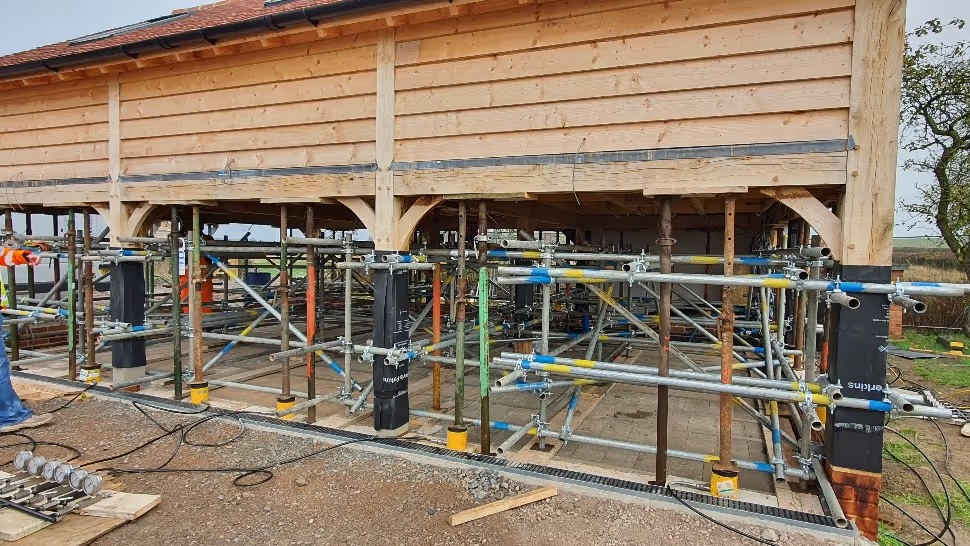
Rather than designing the lower level to resist floodwater, we allowed it to enter and drain away in a controlled manner. This level provides extensive rowing boat storage and was built using robust, flood-tolerant materials throughout.
Thermal Breaks Across a Continuous Steel Frame
Because the steel frame ran continuously between the unheated storage level and the insulated accommodation above, thermal breaks were incorporated into key steelwork connections to reduce heat transfer. Timber I-beams were also used within the upper walls and roof, allowing high levels of insulation while limiting thermal bridging.
Project Outcome
- Delivered a flood-resilient boathouse capable of withstanding regular river flooding without structural damage
- Overcame weak ground conditions with a piled foundation solution that protected surrounding retaining walls, roads and archaeologically sensitive land
- Achieved strong thermal performance across a continuous steel frame linking heated and unheated spaces
- Recognised with a RIBA West Midlands Award for architecture and environmental design
Results at a Glance
- RIBA West Midlands Award for architecture and environmental design
- Flood-resilient lower level designed to flood safely and drain away
- Piled foundation solution minimising excavation and disturbance to sensitive surroundings
- Reduced thermal bridging across a continuous steel frame
Key Project Insights
The Michael Baker Boathouse brought together flood-resilient design, complex cantilevered geometry, archaeological constraints, restricted access and demanding thermal performance requirements within one coordinated solution. Projects like this show the breadth of work we undertake as an engineering consultancy, combining structural engineering, flood resilience, sustainability and sensitive design within challenging historic locations.
Why Choose Shire for Heritage and Riverside Structural Engineering Projects
As an experienced structural engineering consultancy, we understand how to balance technical performance with the demands of sensitive, historic sites. Our approach brings together flood resilience, ground engineering and heritage awareness, helping us deliver buildings that perform well while respecting their surroundings.
We work closely with schools, architects and contractors to develop solutions that are practical, compliant and tailored to each site's constraints.
Contact Us to Discuss Your Structural Engineering Project
Whilst this project is now part of our archives, the same thoughtful and practical engineering approach continues to support clients delivering complex buildings across the UK. If your project involves flood risk, challenging ground conditions or a historic setting, get in touch with our team to discuss how our structural engineering consultants can help.