The Solution: A Piled Retaining Wall System Supporting a Multi-Use Development
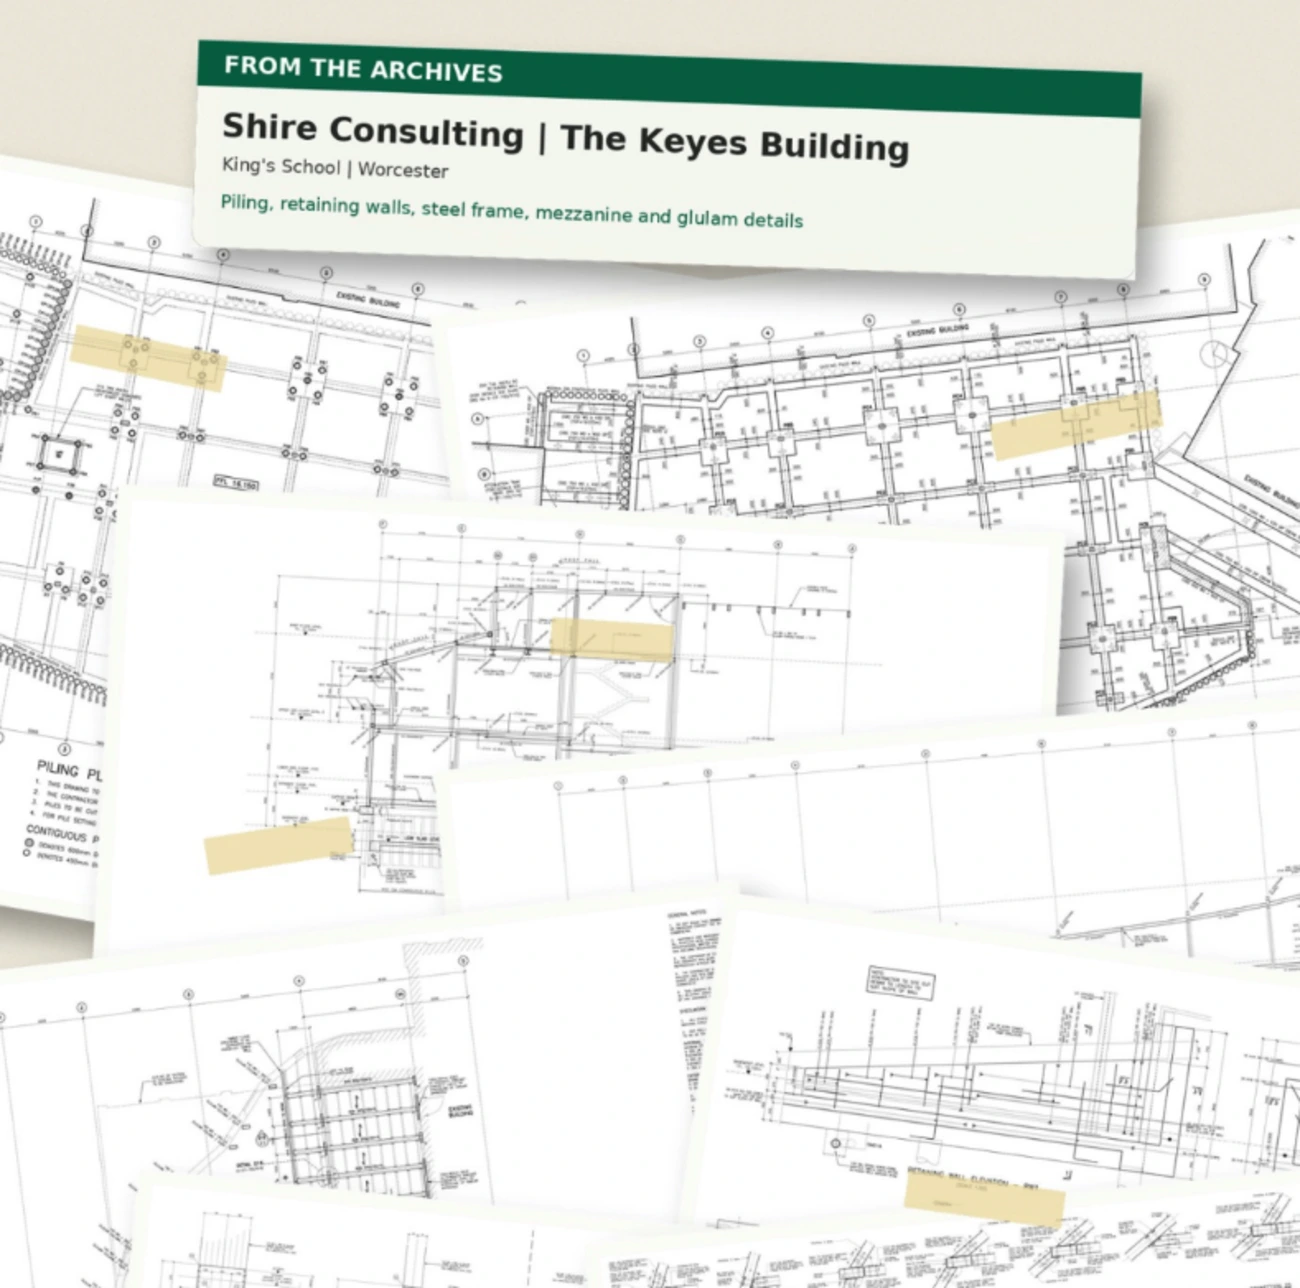
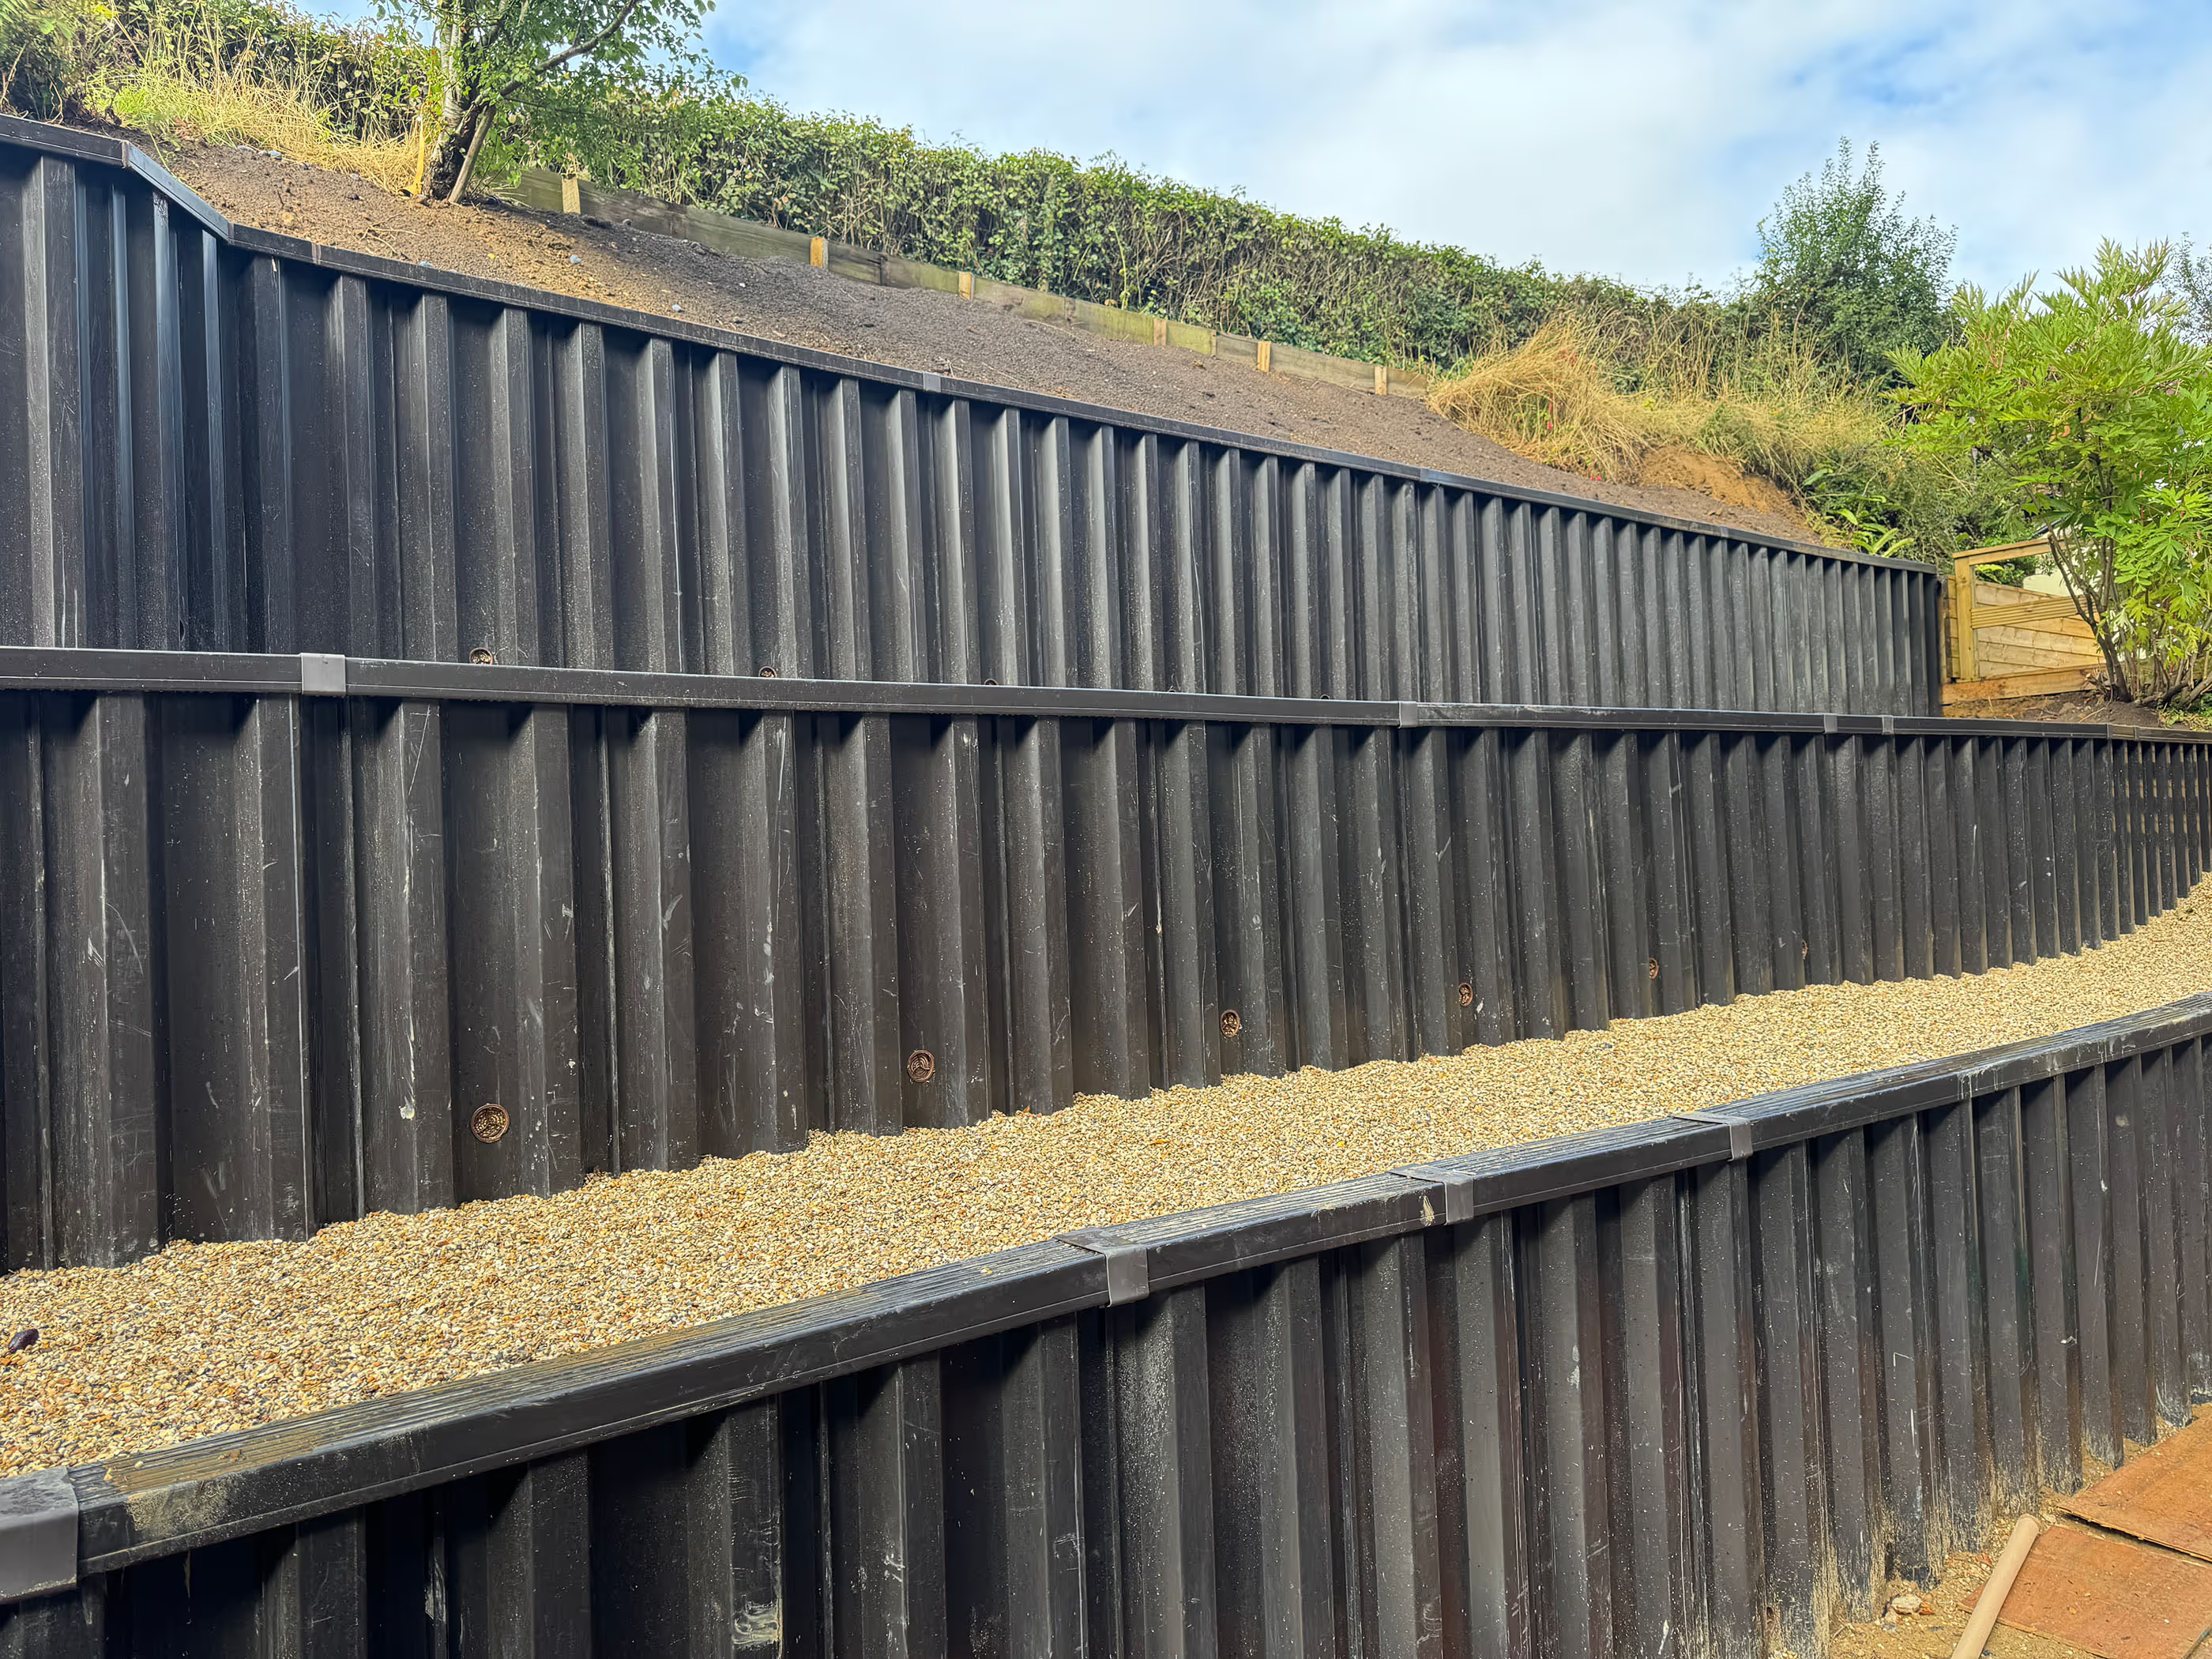
We designed contiguous piled retaining walls to form the basement structure, allowing excavation to take place safely close to neighbouring buildings and the live road. This retaining wall system supported the surrounding ground throughout construction and now forms part of the completed basement car park.
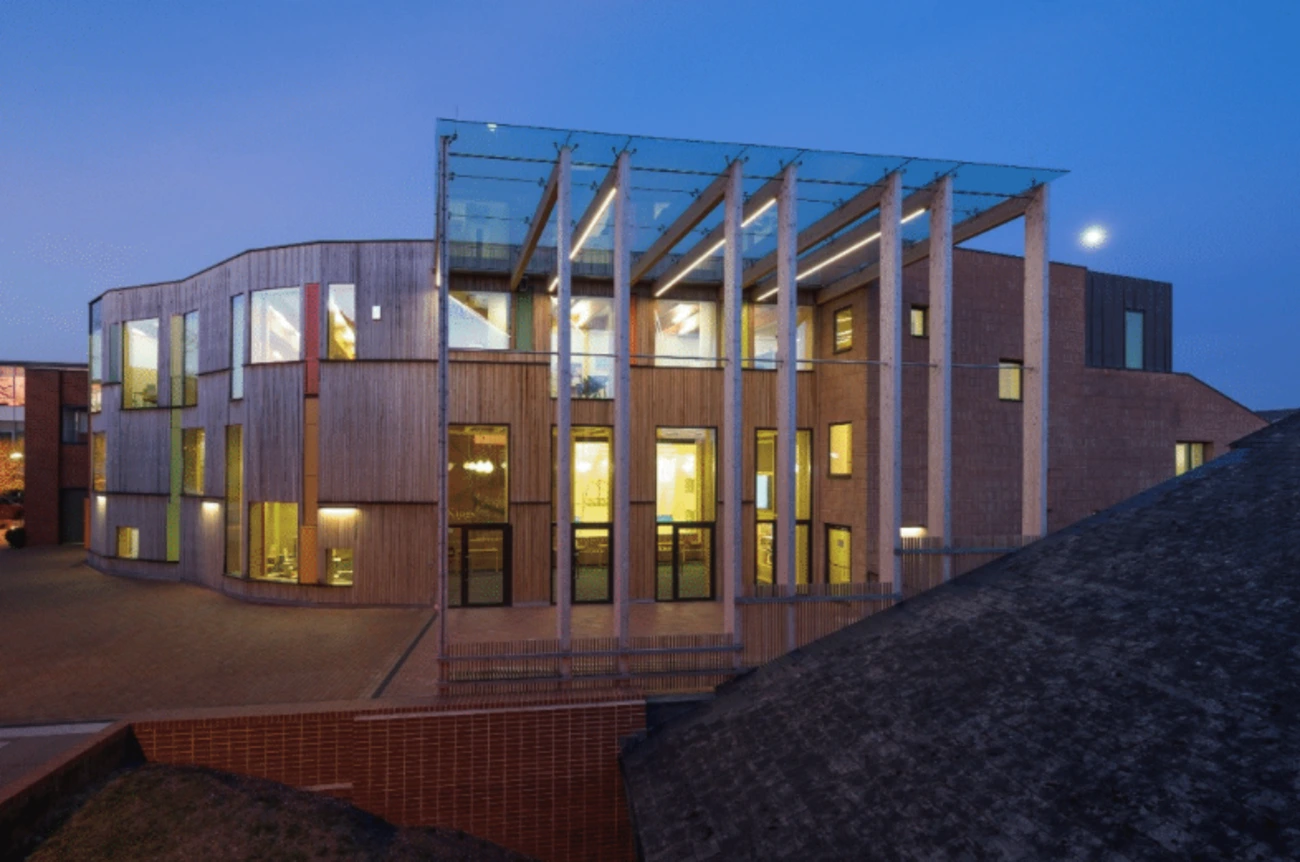
Above ground, the building combines a steel frame, precast concrete floors and timber roof construction with a glulam-framed sixth form centre, bringing together several construction methods within a single coordinated structure.
A Sport England-Standard Sports Hall
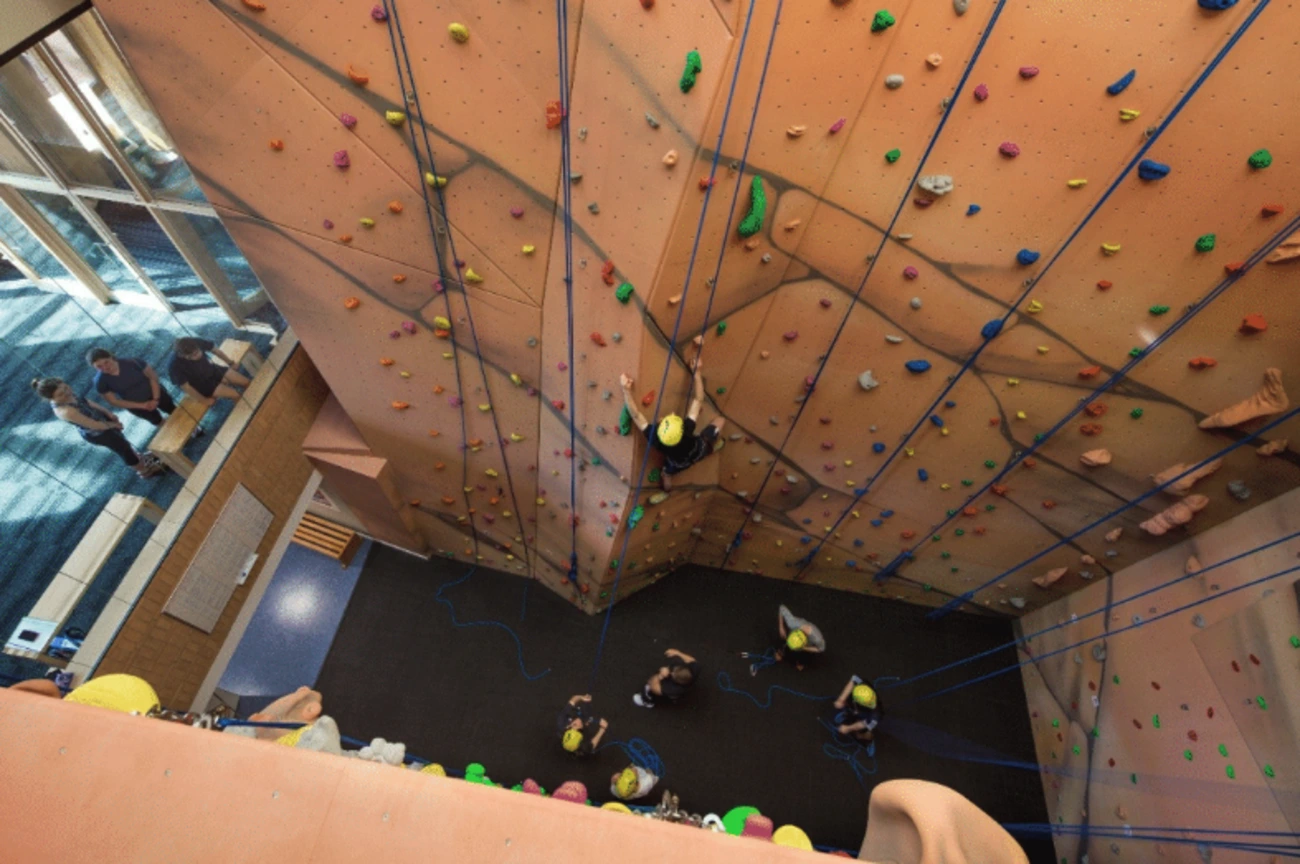
The completed building was designed around a Sport England-standard four-court sports hall and incorporates a wide range of sporting, educational and community facilities, reflecting the school's need for a development that could serve teaching, sport and performance activities under one roof.
Sustainable Design and BREEAM Excellent
Sustainability was a major driver throughout the project. The building achieved BREEAM Excellent and incorporates a number of low-energy design measures, supporting the school's wider commitment to sustainable development across its campus.
Project Outcome
- Delivered a four-storey development bringing together teaching, sport, fitness and performance facilities
- Designed contiguous piled retaining walls to support a reinforced concrete basement on a constrained city-centre site
- Maintained access along a live road and minimised disruption to the school throughout construction
- Achieved BREEAM Excellent through a number of low-energy design measures
- Received a RIBA award nomination for the completed building
Results at a Glance
- RIBA award nomination
- BREEAM Excellent sustainability rating
- Sport England-standard four-court sports hall
- Piled retaining wall solution supporting a basement car park on a constrained site
Key Project Insights
The Keyes Building brought together a reinforced concrete basement, contiguous piled retaining walls, a steel frame and a glulam-framed sixth form centre within one coordinated structural solution. Delivering this on a site surrounded on three sides by existing buildings, with a live road running along the front throughout construction, required careful sequencing and close collaboration with the school. The project forms another significant chapter in our long-standing relationship with King's School Worcester and contributes to a wider programme of award-winning developments across the campus.
Why Choose Shire for Complex, Constrained Site Structural Engineering Projects
As an experienced structural engineering consultancy, we understand how to deliver ambitious buildings on sites with limited space and live surrounding activity. Our approach brings together basement and retaining wall design, structural coordination and sustainable construction, helping us deliver developments that perform well without disrupting the people around them.
We work closely with schools, architects and contractors to develop solutions that are practical, compliant and tailored to each site's constraints.
Contact Us to Discuss Your Structural Engineering Project
Whilst this project is now part of our archives, the same practical and collaborative engineering approach continues to support education, sport and community developments across the UK today. If your project involves a constrained site, a complex basement or ambitious sustainability targets, get in touch with our team to discuss how our structural engineering consultants can help.